Wayfinding Signage Design for UK BusinessesFrom Strategy to Installation: Creating intuitive spaces that improve visitor experience, accessibility and everyday navigation
Great wayfinding often goes unnoticed. You enter a building, find your bearings and reach your destination without giving much thought to how you got there. When it doesn't work, however, even the most thoughtfully designed space can quickly become confusing and frustrating.
Effective wayfinding is about much more than putting arrows on walls. Whether navigating a bustling office building, cultural venue, school or hospital, it's about understanding how people move through a space, anticipating where they might hesitate and providing the right information at the right moment.
By bringing spatial planning, clear communication and considered design together, a successful wayfinding system makes spaces more intuitive, accessible and welcoming. And when it's done well, the signage doesn't just guide visitors; it becomes a natural extension of the environment and its identity.
Understanding WayfindingWhy It's CrucialDesigning EffectivelyPitfalls to avoidConclusion
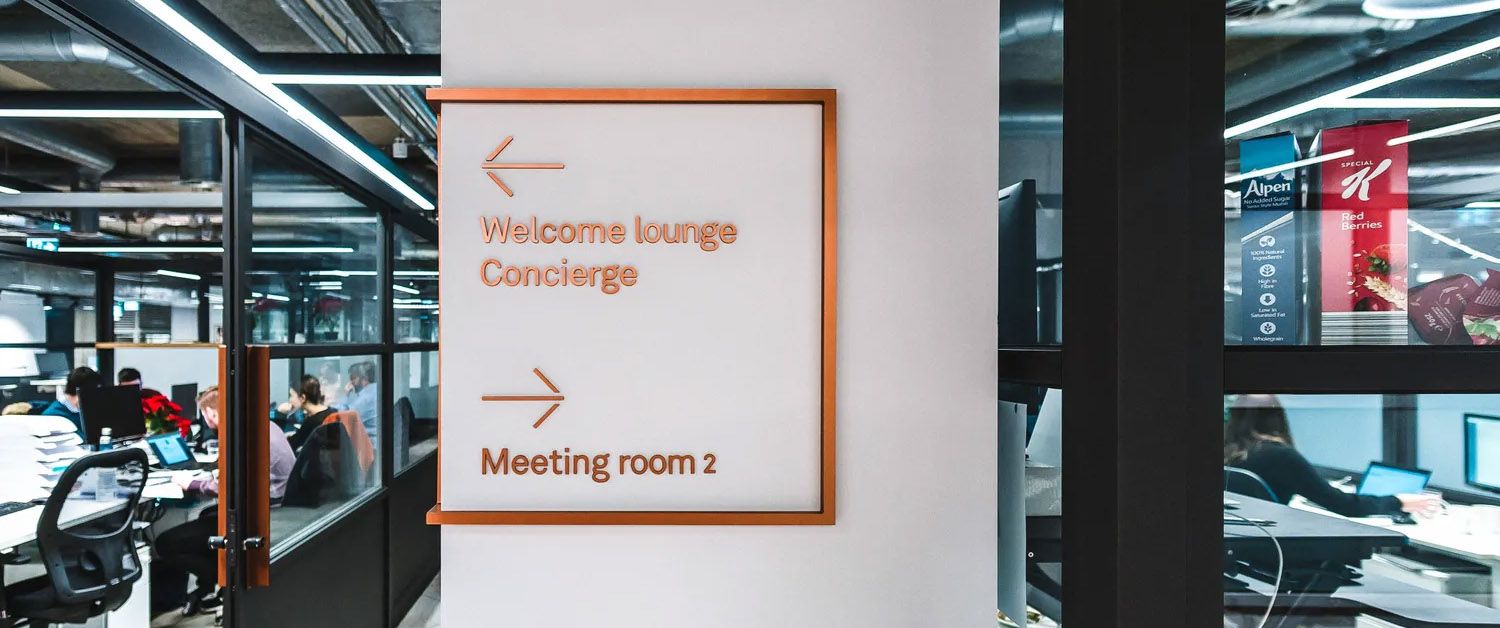
At its heart, wayfinding is about helping people understand where they are, where they need to go and how to get there. Depending on the environment, this might involve a combination of visual cues:
Directional signage: Guiding movement intuitively and logically along preferred routes (e.g., arrows, suspended signs, pathway markers and directional instructions).
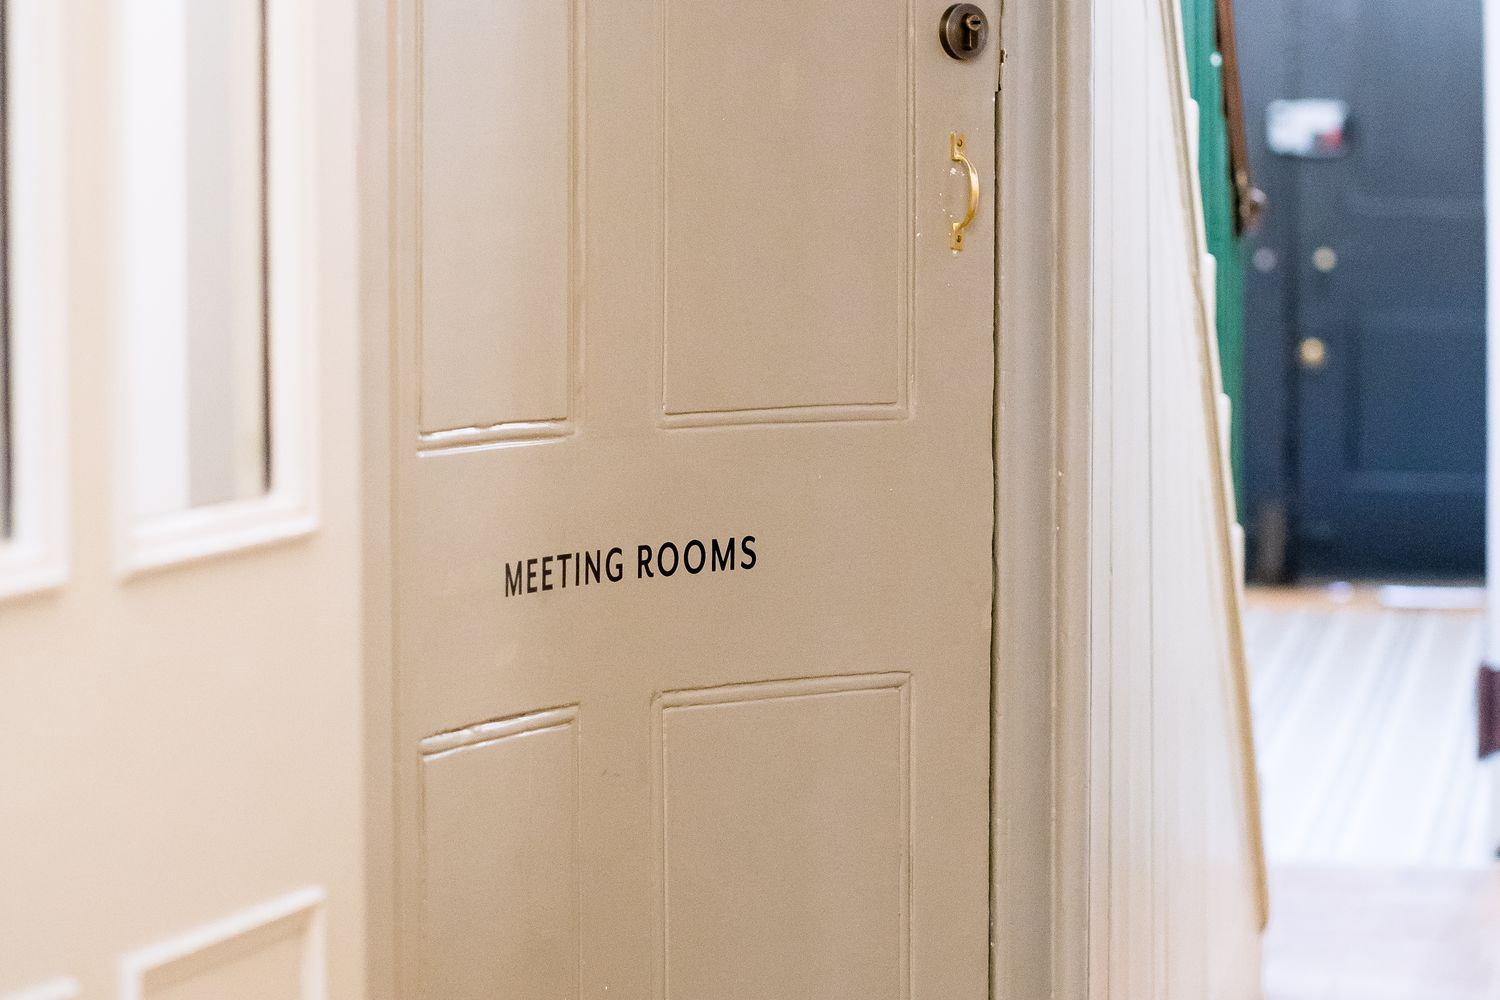
Identification signage: Confirming arrival at a particular destination (e.g., room names, floor numbers, department markers and entrance signs).
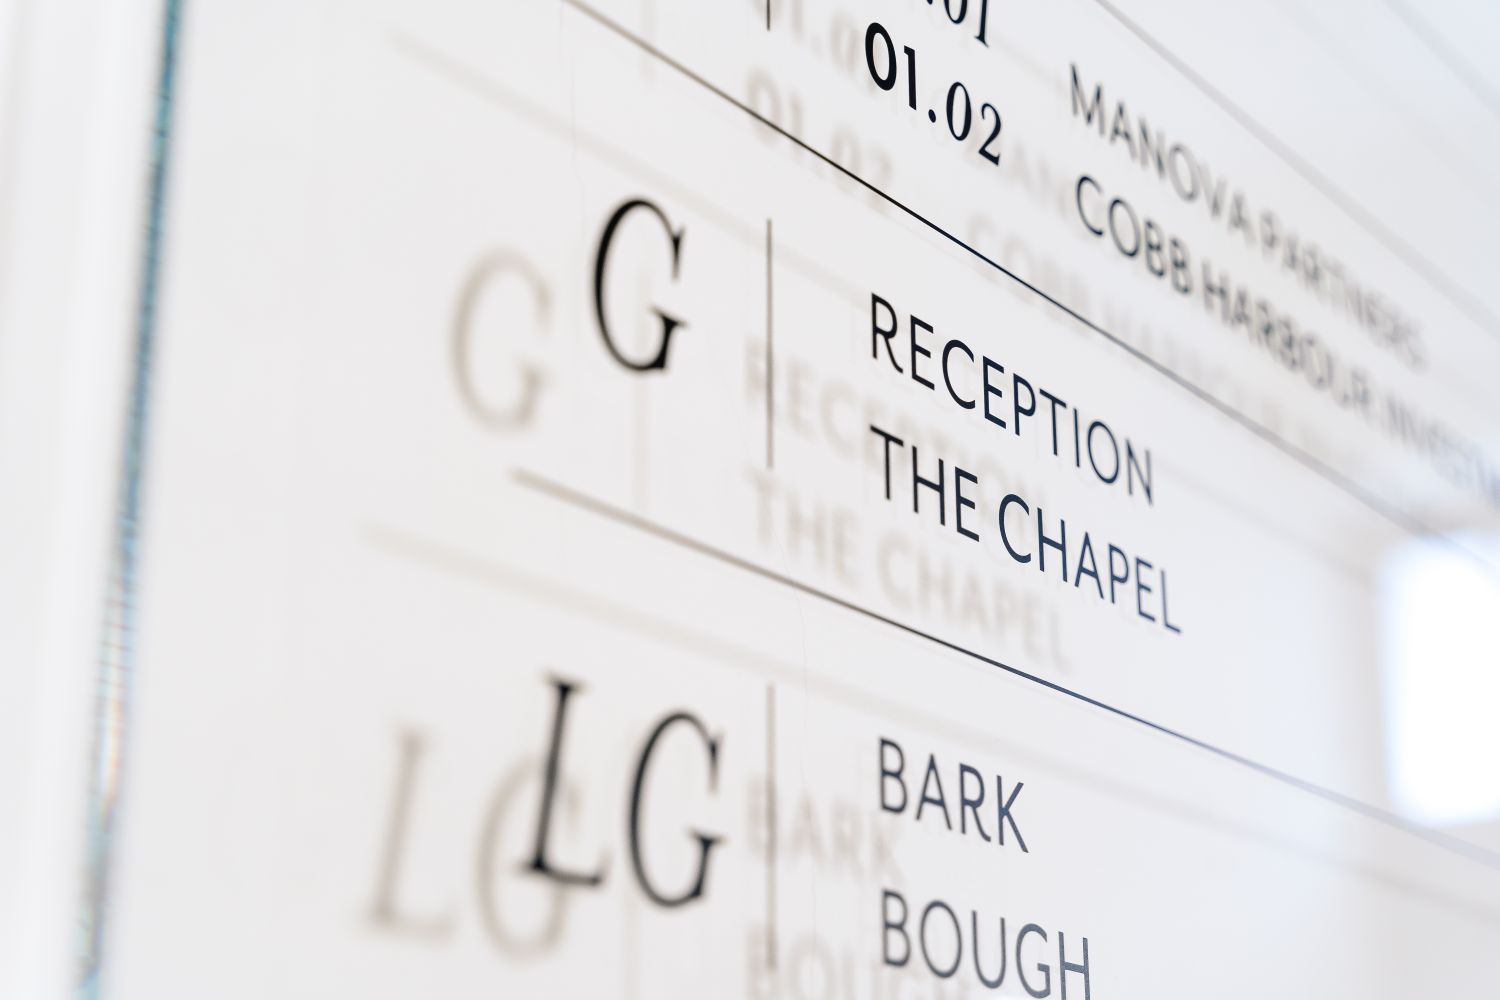
Information signage: Helping visitors understand the wider space and plan their journey (e.g., easy-to-read maps, building directories and visitor information).
Safety and regulatory signage: Communicating important safety information, instructions and restrictions clearly (e.g., fire exits, emergency routes and hazard warnings).
These elements should work together as one coherent visual language. A directory at the entrance is only useful if the signs that follow continue the journey clearly and consistently. The goal isn't necessarily to install more signs. It's to place the right information in the right location, precisely when people need it.
In practice, these principles can take many forms, from helping visitors navigate cultural destinations such as Sadler's Wells to playful floor graphics encouraging families to explore ZSL London Zoo's Animal Adventure.



Investing in a bespoke wayfinding system delivers benefits that extend far beyond simply pointing people in the right direction.
A Better Visitor Experience
First impressions begin long before someone reaches reception. Clear, intuitive directions help visitors feel confident and welcome, particularly in unfamiliar or complex environments.
Often, it's the smallest details that make the biggest difference: a clearly marked entrance, consistent floor numbering or a reassuring sign at a corridor junction. Together, these considerations help turn an unfamiliar environment into one that feels intuitive and easy to navigate.
Operational Efficiency
Well-designed wayfinding saves time for visitors and staff alike. In busy offices, shared workspaces and public venues, clear directions reduce unnecessary interruptions, minimise congestion and help people move more efficiently between spaces.
Safety, Accessibility and Inclusion
Wayfinding should work for as many people as possible, regardless of their familiarity with a space or individual accessibility needs.
Legible typography, appropriate colour contrast, recognisable symbols and consistent sign positioning all contribute to a more inclusive environment. Depending on the setting, tactile lettering, Braille and other accessible formats may also be required or appropriate.
In the UK, signage design should consider relevant accessibility duties under the Equality Act 2010, alongside applicable building regulations and safety signage requirements. Accessibility shouldn't be an afterthought or a final box to tick. It's an essential part of effective design.
A Stronger Brand Environment
Beyond its practical purpose, wayfinding offers an opportunity to give a space a distinctive visual identity.
Typography, colour, materials and architectural details can all be incorporated into a cohesive signage scheme, helping functional elements feel like a natural extension of the surrounding environment.
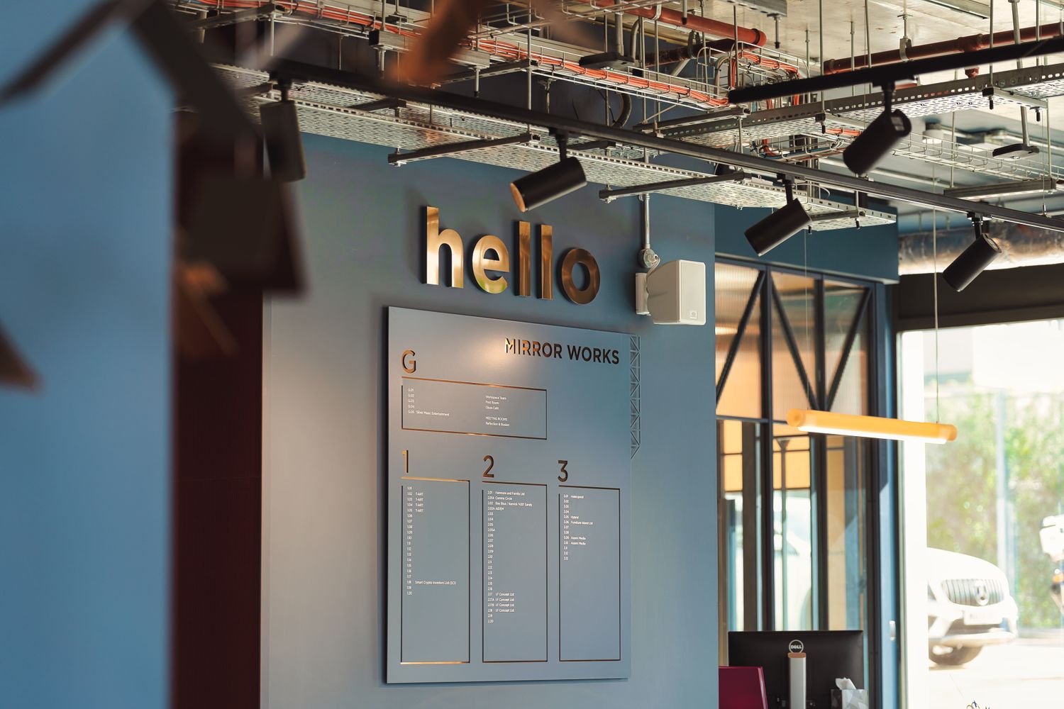
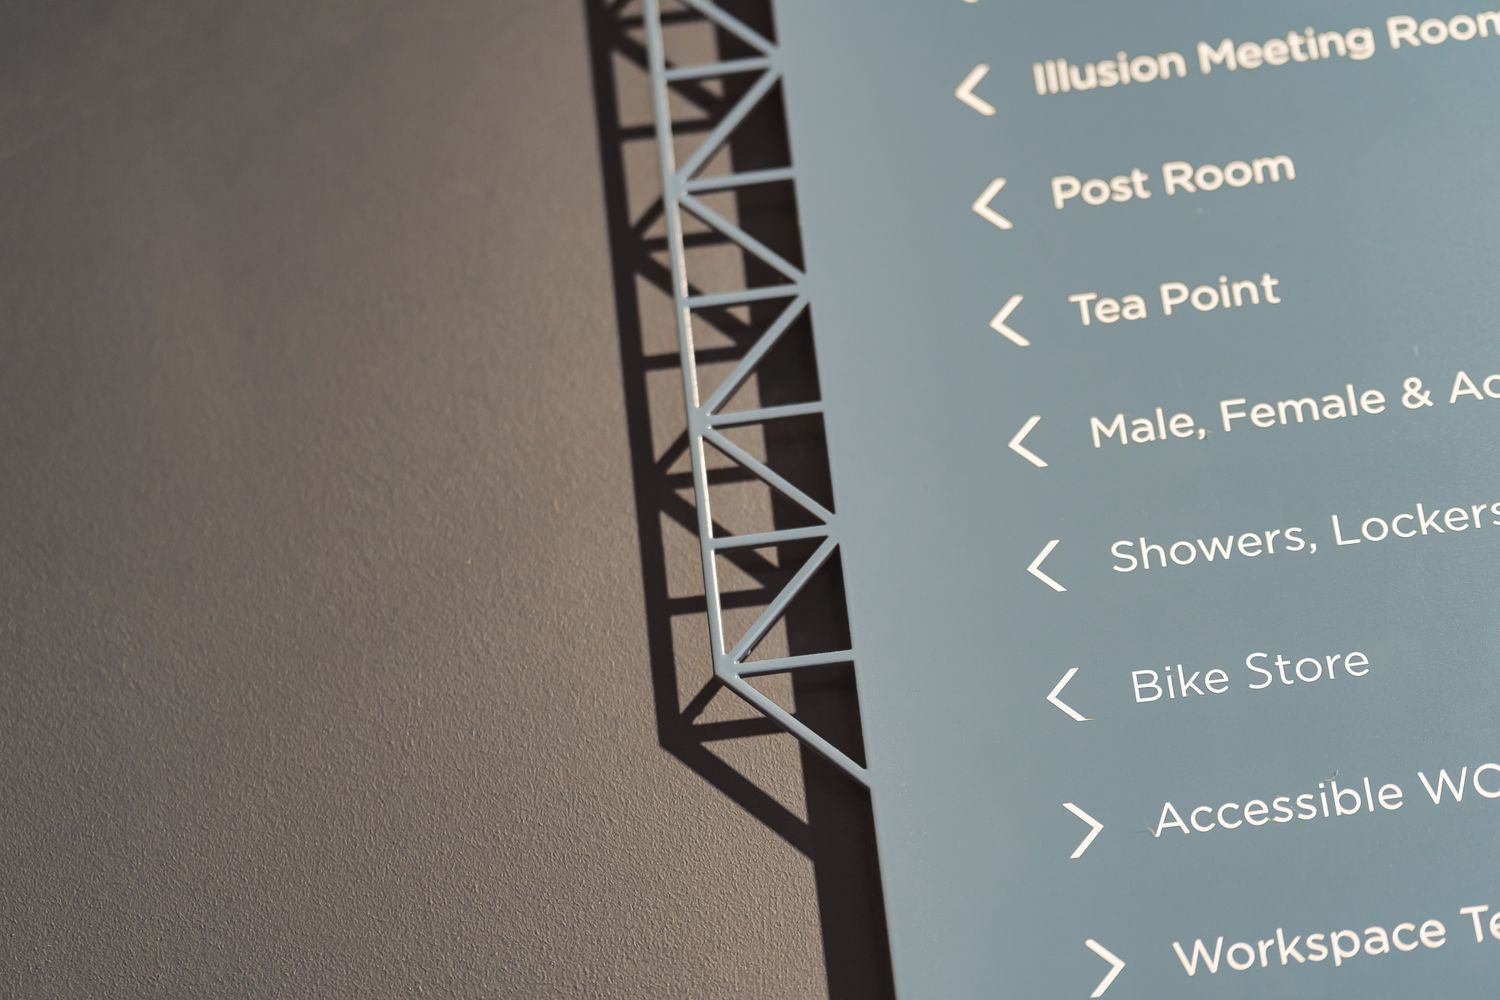
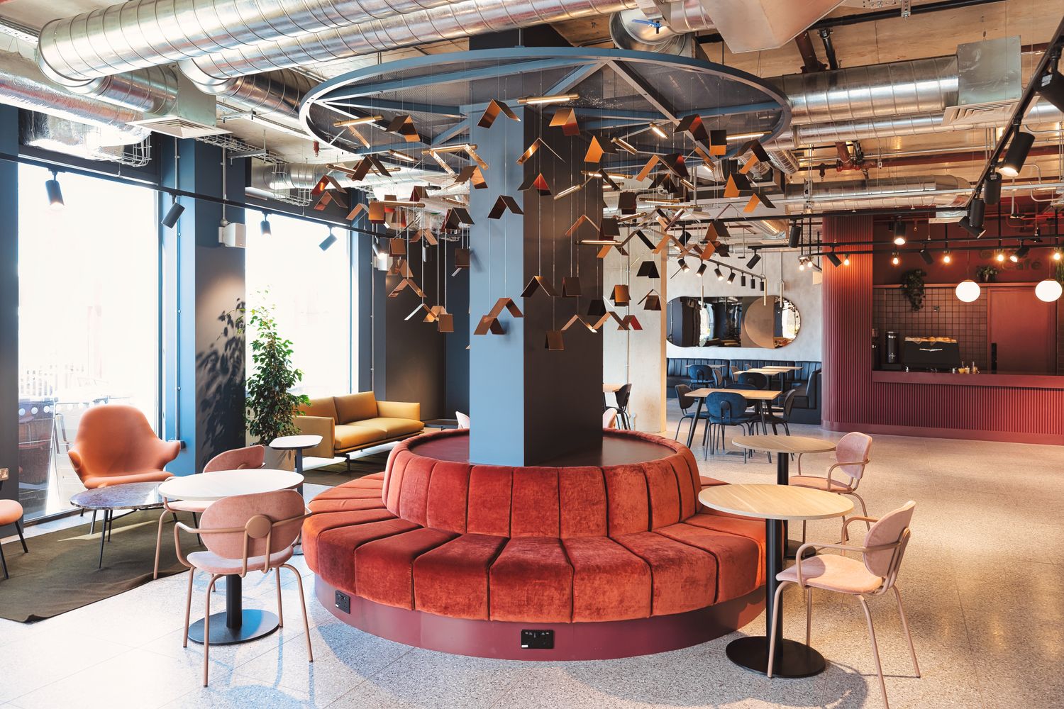
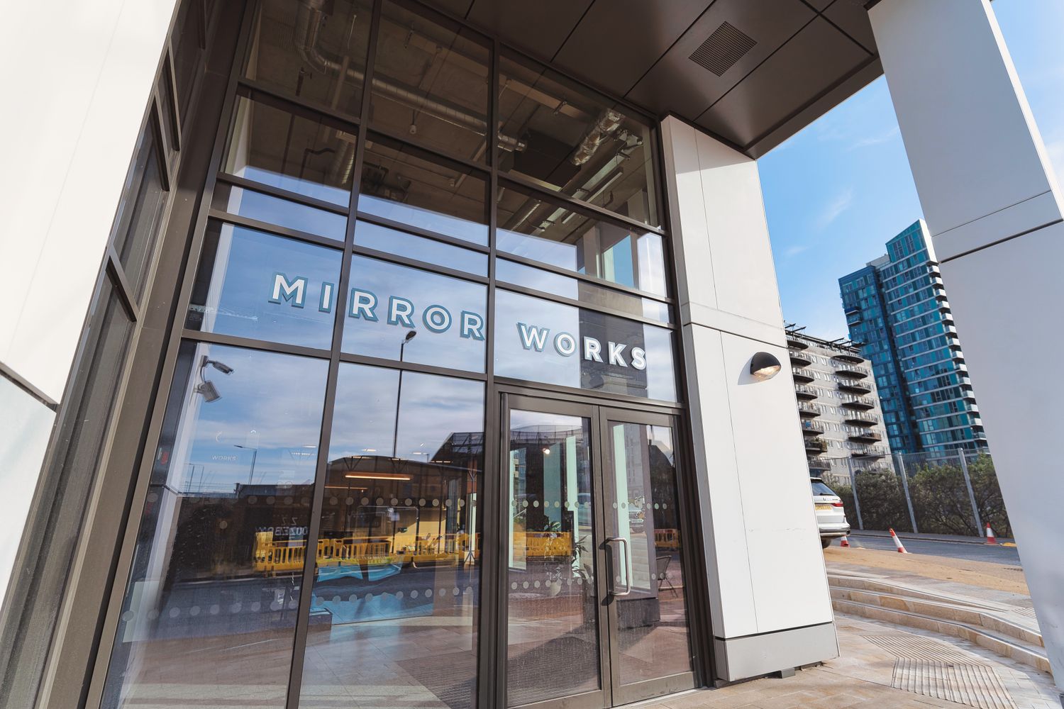
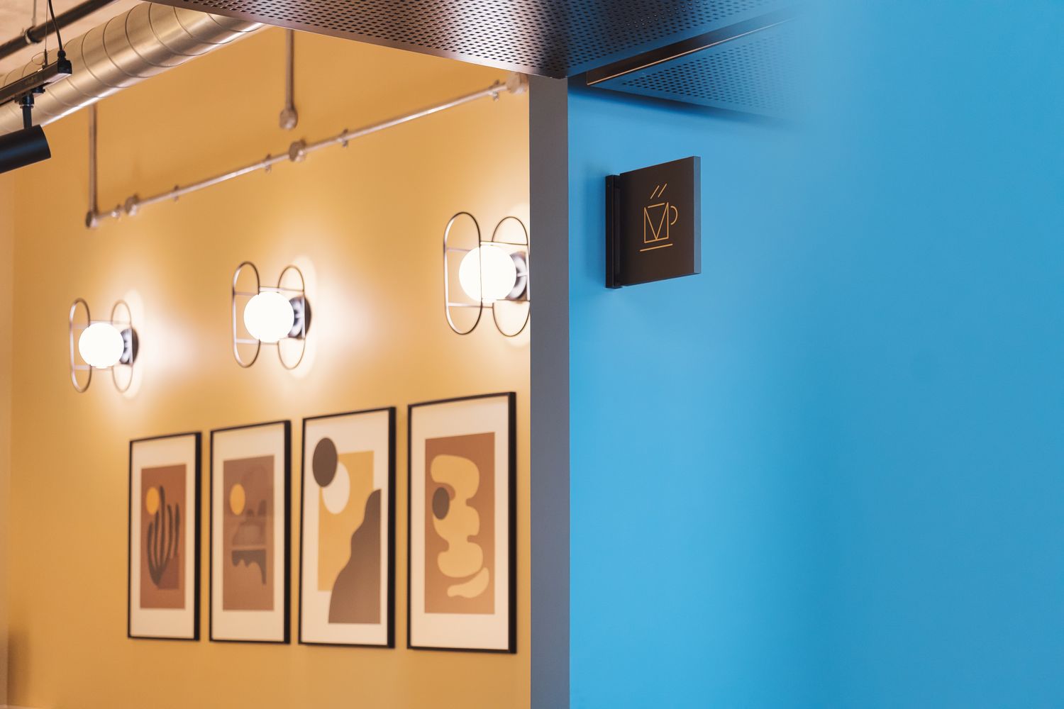
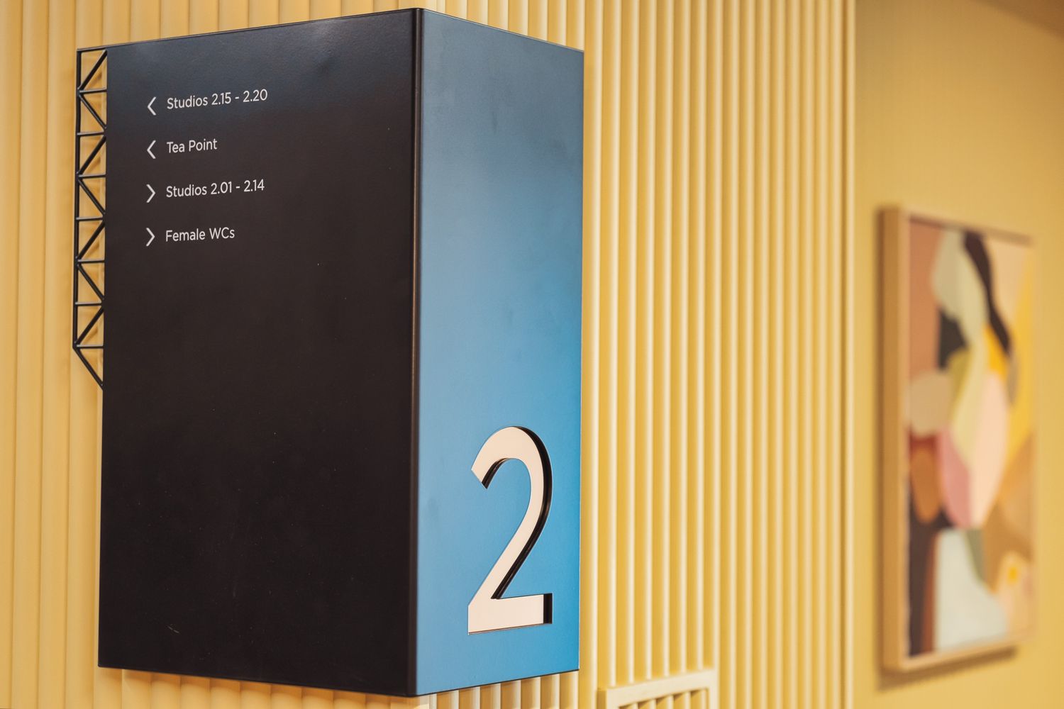
At Mirror Works by Workspace, for example, Glyphics developed a bespoke wayfinding system that echoed the building's geometric detailing, material finishes and colour-coded interiors. From the main reception directory to floor numbers and room identifiers, the signage became part of the building's design language rather than something simply applied to it.
The best wayfinding doesn't just help people find their way. It contributes to their overall impression of a place.


Creating a successful wayfinding system requires a combination of practical planning and creative thinking. While every environment presents its own challenges, the process typically follows five key stages.
1. Understanding the Journey: Consultation and Strategy
The first step is to understand the building, its users and their destinations. Who will be navigating the space? Where will they enter? Which routes will they take, and where might they need reassurance that they're heading in the right direction?
Mapping these journeys helps establish an effective signage strategy, identifying key destinations, preferred routes and the information needed at each stage. The needs of a first time visitor, regular employee or delivery driver may be very different, so a successful system should consider the experience from multiple perspectives.
2. Analysing the Space: Site Surveys
Floor plans are an important starting point, but they rarely tell the whole story. An on-site survey allows designers to assess the space as people actually experience it, considering sight lines, lighting, architectural features, existing signage and potential obstacles.
Particular attention should be paid to decision points such as entrances, corridor junctions, stairwells and lifts.
A useful exercise is to walk through a building as though you're visiting for the first time. Wherever you find yourself hesitating, there's an opportunity to improve the journey.
3. Crafting the Solution: Design and Material Selection
With the routes established, attention turns to how the information will be presented. Typography, colour, symbols, layout and information hierarchy all need to work together to make the system immediately understandable. Lettering should be legible at the intended viewing distance, while directional arrows and naming conventions must remain consistent.
Material selection is equally important, with acrylic, metal, timber, vinyl and three-dimensional lettering offering different possibilities in terms of appearance, durability and finish.
The choice should reflect the environment, its practical requirements and the desired aesthetic. Outdoor signs need to withstand the elements, while high-traffic interior spaces call for robust, easily maintained finishes.
This is also where creativity comes into play. A thoughtfully designed directory or sculptural floor identifier can become an architectural feature in its own right, demonstrating that functional signage needn't be purely utilitarian.
4. Bringing It to Life: Manufacturing
Once the designs, materials and specifications have been approved, the signage moves into production. Manufacturing methods will vary depending on the chosen solution, from precision-cut lettering and fabricated metalwork to printed graphics and traditional hand-painted signs.
Prototypes, samples and material testing can be particularly valuable where bespoke finishes or unusual surfaces are involved, ensuring the final product achieves the intended result. Quality craftsmanship matters here, not only for visual appeal, but also for consistency, durability and long-term performance.
5. Ensuring Precision: Installation
Even the most beautifully designed sign won't be effective if it's positioned incorrectly. Professional installation considers mounting heights, viewing angles, lighting, surrounding architecture and the practical requirements of a working building.
For larger or more complex environments, installation may need to be carefully coordinated or phased to minimise disruption. Once the system is in place, the final test is to follow the journeys again. Can someone unfamiliar with the building reach their destination without assistance? Are directions visible before decisions need to be made?
A successful wayfinding scheme should also be adaptable, allowing for future changes in tenants, departments, facilities or the wider building layout. Working with specialists who understand the nuances of bespoke wayfinding across London and the UK helps ensure a solution that is both highly functional and aesthetically considered.
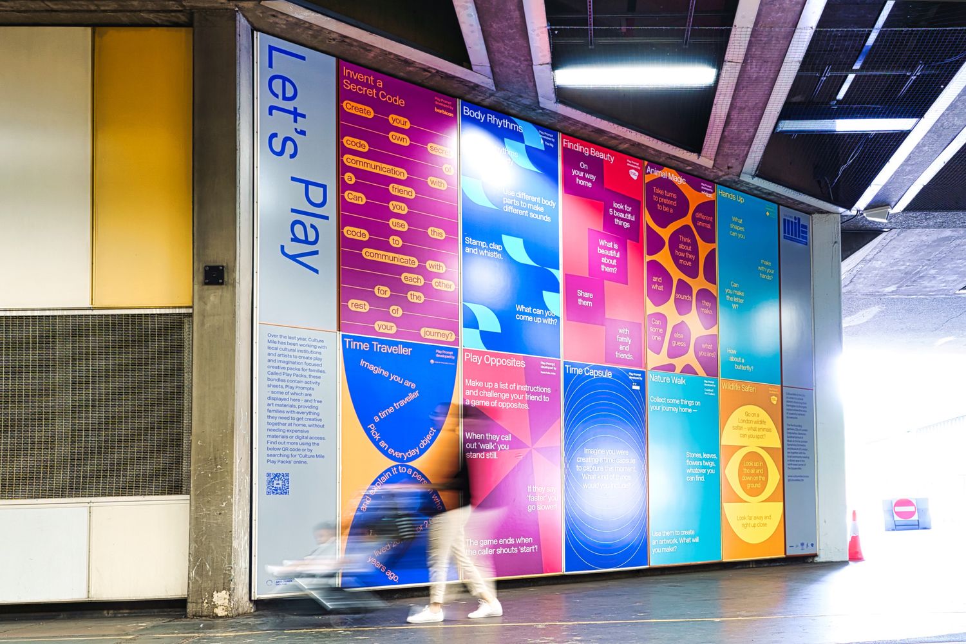
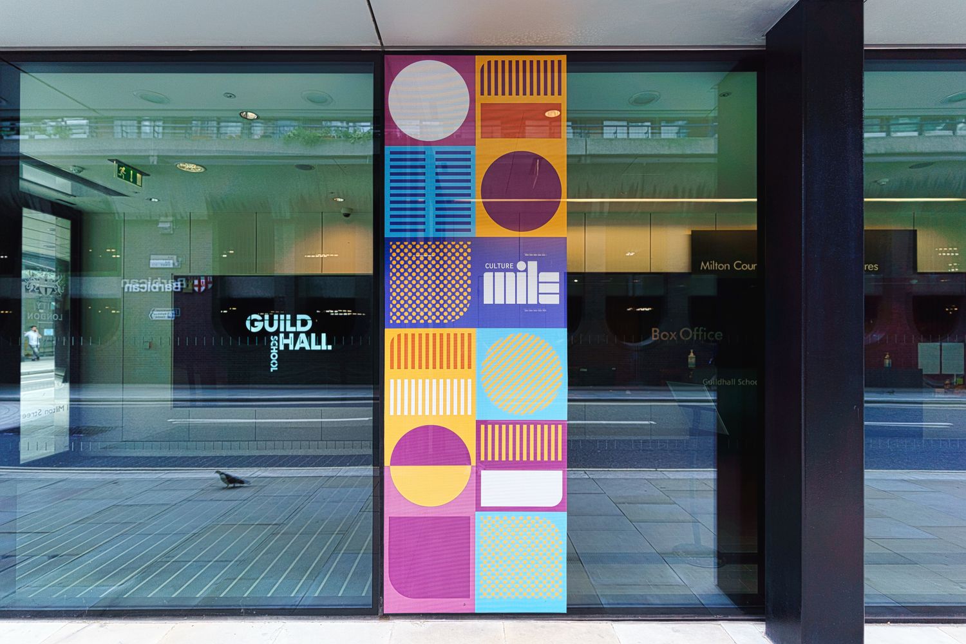
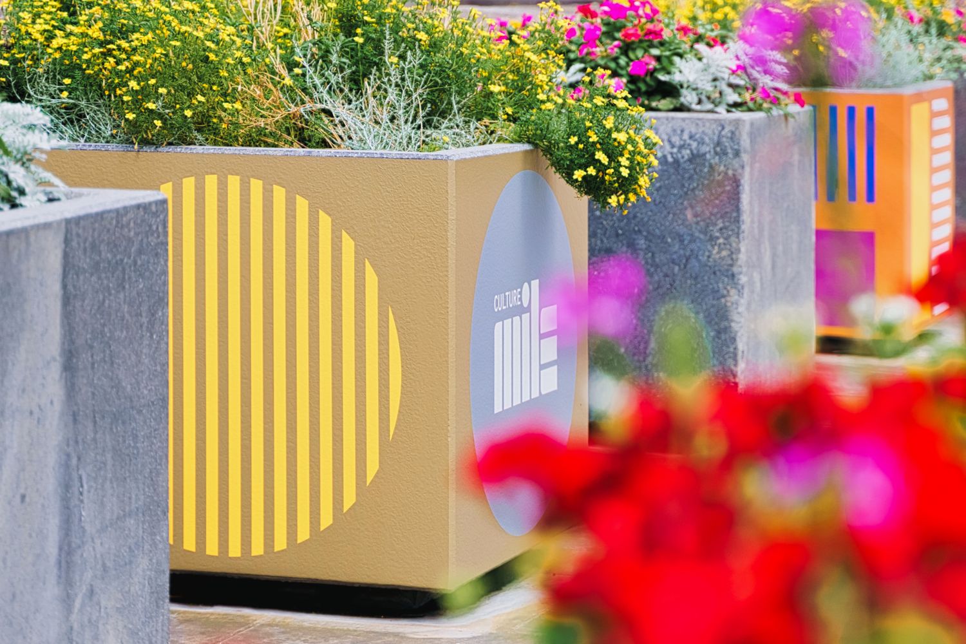
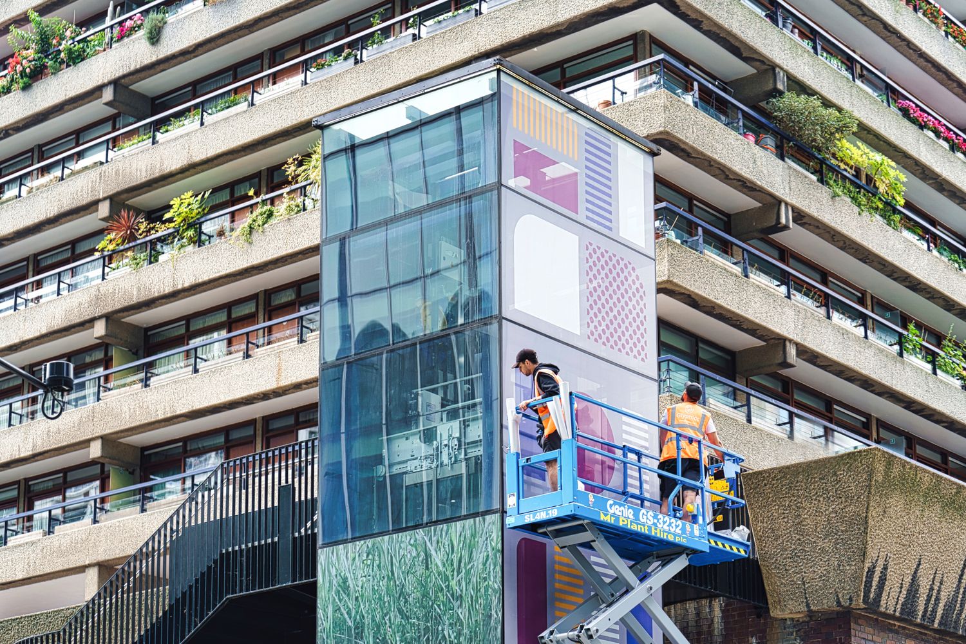
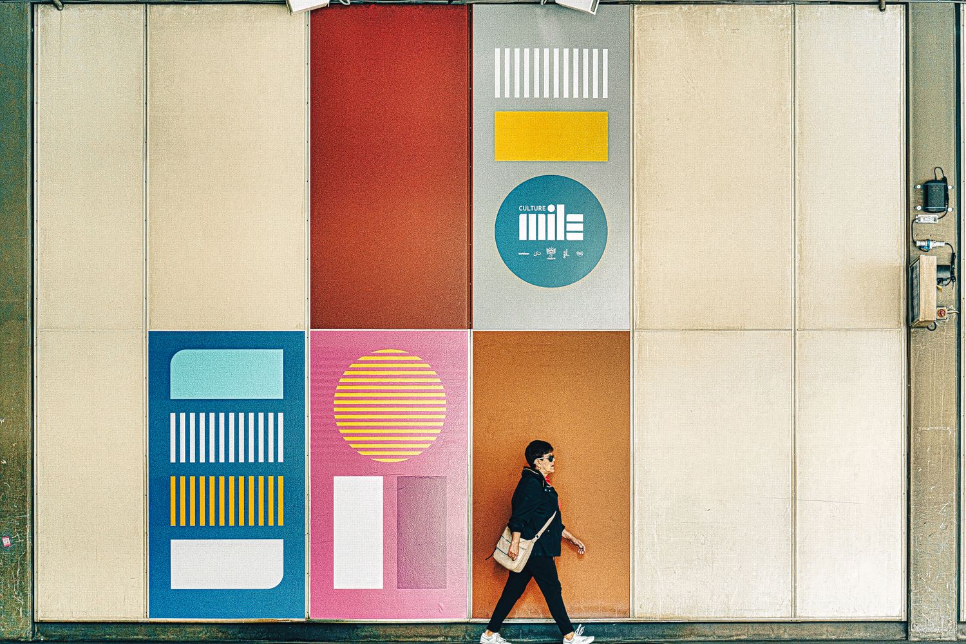
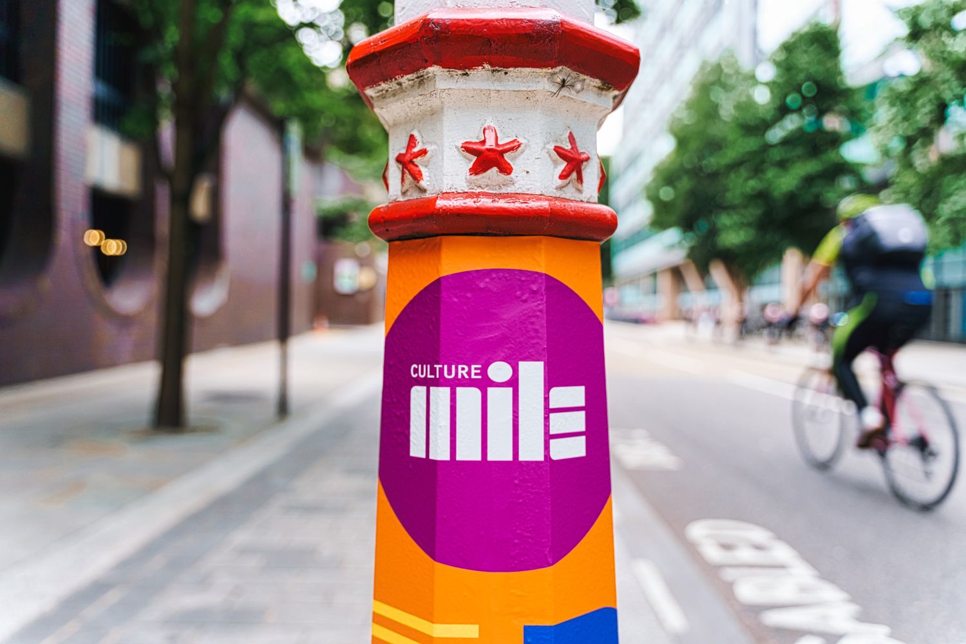
Different environments bring different challenges. From public realm projects such as Culture Mile to dynamic workplaces including Leroy House by Workspace and Fulham Works by Spacemade, each space calls for its own considered approach.
Educational and academic environments present different opportunities again, from traditional signwriting at Eastlea Community School to wayfinding and room signage at The Paul Mellon Centre, Yale University.
The strength lies in combining strategic planning and user-focused design with high quality, bespoke manufacturing to create signage systems that feel like a natural extension of their environment.
Even seemingly small inconsistencies can undermine an otherwise thoughtful signage scheme. Some of the most common pitfalls include:
Information overload: Crowded directories and lengthy instructions can make simple journeys unnecessarily complicated. Prioritise what people need to know at each stage.
Inconsistent terminology: If a directory says 'Meeting Suites' but the corridor signs say 'Conference Rooms', visitors may reasonably wonder whether they're heading to the same place.
Signs appearing too late: Directions should be visible before someone reaches a junction, not after they've already made the wrong turn.
Design over clarity: Decorative typography, subtle colour combinations and unusual materials can look beautiful, but should never come at the expense of legibility.
Overlooking future changes: A system that's difficult to update can quickly become outdated as buildings evolve. Changeable information should be considered from the outset.
Effective wayfinding does more than guide people from one place to another. It shapes how they experience an environment, influencing everything from first impressions and accessibility to operational efficiency and brand identity. The most successful systems strike a careful balance between clarity and creativity, providing information precisely when it's needed while feeling entirely at home in the surrounding space.
Whether navigating a complex public building, refreshing an office interior or planning signage for a new development, the principle is simple: good wayfinding removes uncertainty, allowing people to focus on the experience rather than the journey.
At Glyphics, we combine creative design, specialist manufacturing and installation expertise to produce bespoke wall and wayfinding signage for spaces of all shapes and sizes.


FAQs - Wayfinding Signage Design UK
Wayfinding signage is a system of visual cues designed to help people navigate buildings and other physical environments. It includes directional signs, directories, maps, floor numbers, room identifiers and other information that guides visitors through a space.
Effective wayfinding improves visitor experience, reduces confusion and supports smoother day-to-day operations. It can also enhance accessibility, improve safety and reinforce an organisation's visual identity through consistent, considered design.
The process typically begins with understanding the building, its users and their journeys. This informs route planning, sign positioning, information hierarchy and visual design, followed by material selection, manufacturing, installation and testing.
Accessible wayfinding considers legible typography, strong colour contrast, appropriate positioning and clearly recognisable symbols. Depending on the environment, tactile lettering, Braille and other accessible formats may also be appropriate. Signage should form part of a wider approach to inclusive building design.
Yes. Glyphics designs, manufactures and installs bespoke wayfinding solutions for a wide range of environments, including commercial offices, educational spaces, cultural venues, hospitality settings and public-facing buildings. Each scheme is tailored to the building, its users and the client's practical and aesthetic requirements.
Still have questions? Whether you're planning a new wayfinding scheme or improving an existing space, we'd love to hear what you have in mind.